For Best Offers Fill Your Details

Shakuntal Group
Developer

Charholi, Pune
Location
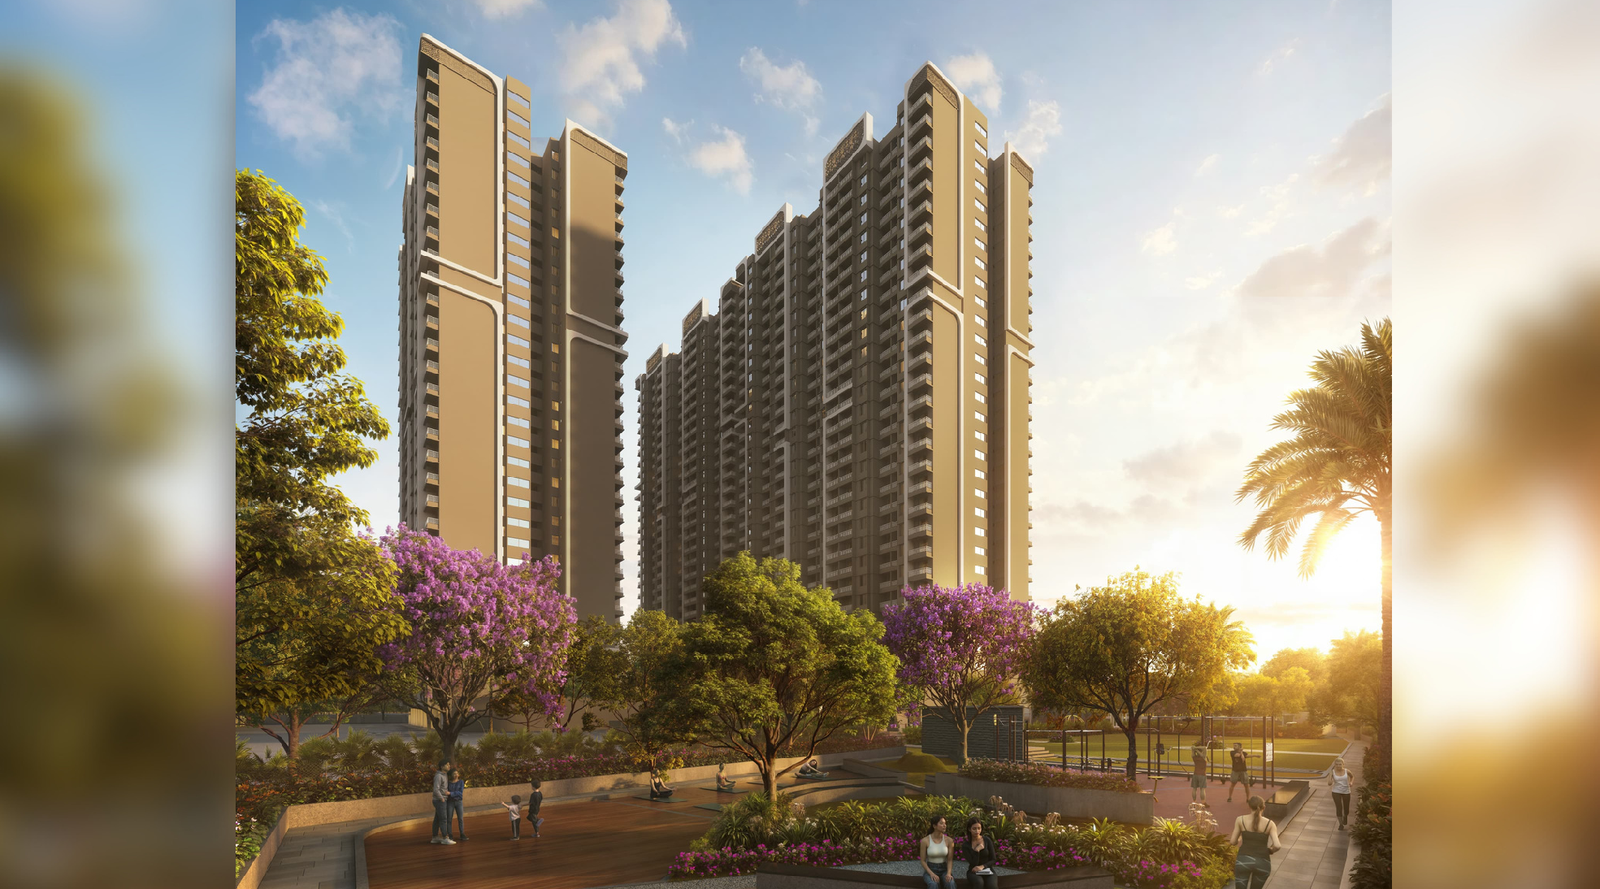
About Shakuntal Alentia Charoli Project
Shakuntal Alentia Charholi is a residential project by Shakuntal Developers offering 2 BHK, 3 BHK & 4 BHK Homes and Bungalow Estates, built with Mivan Formwork & Raft Foundation Technology. Also get Floor Plan, Price Sheet, RERA ID, Reviews, Property walkthrough video, Sample flat photos, Possession Timeline, Construction Status, Location Advantages, Address, Amenities & Specifications.
Alentia Shakuntal is a RERA Authorized Project with MahaRERA no. P52100055104. Alentia by Shakuntal has Configuration and Carpet Areas – 2 BHK 722-773 Sqft, 3 BHK 1100 Sqft, 4 BHK 1523-1667 Sqft, Bungalow 2200+ Sqft, Price starting ₹57 Lacs*.
Shakuntal Alentia Charoli BK has Lifestyle Amenities across Lifestyle & Elite (Club Alentia multi-level clubhouse, Luxury Banquet double-height hall), Fitness & Sports, Premium Gym, Clubhouse Lap Pool, Basketball Court, Tennis Court, Box Cricket Turf), Kids & Sports (Children's Rubber-Cushioned Playground), Wellness & Nature (Landscaped Outdoor Lounges, Firepits). Kids Play Area, Climbing Wall, Amphi Deck, Yoga-Meditation Area, Senior Citizens Zone, Multipurpose Party Lawn, Miyazaki Garden, Wall Climbing, Zen Garden, Cricket Practice Net, Toddlers Play Area, Basketball, Turf Box Cricket Ground, Tennis Court, Badminton Courts (x2), Squash, Indoor Gym (4,000 sqft), Table Tennis, Snooker, Dance/Zumba Studio, Cafe (Indoor & Outdoor Seating + Co-working), Kids Pool, Infinity Swimming Pool, Pool Deck, Star Gazing Terrace, Library, Open Theatre, Society Office.
Shakuntal Alentia Codename Your Private Earth has Internal Features such as Mivan Formwork construction with Raft Foundation (seismic safety, brickless & moisture-resistant walls); scientifically oriented tower orientation for perimeter/270-degree ventilation. From your uploaded floor plans: each unit includes a dedicated Mandir niche, Store room, Walk-In-Wardrobe (W-I-W) in the master bedroom, Separate Utility area off the kitchen, and private Balconies/Sit-outs off the living and bedroom areas.
Shakuntal Group Charholi provides Excellent Connectivity to Pune International Airport (15 mins), Vishrantwadi Junction (18 mins), and Moshi & Bhosari Industrial Hubs (12-15 mins). Education – D.Y. Patil University & Knowledge City (8 mins), Sadhu Vaswani International School (10 mins). Healthcare – Dhanwantari Multispeciality Hospital (10 mins), PCMC Yashwantrao Chavan Hospital (15 mins). IT & Business – Commerzone IT Park, Yerwada (20 mins); Talawade IT Park (25 mins).
Alentia Shakuntal Group Address is SR.NO.161 & 162, Charholi Rd, Chovisawadi, Charholi Budruk, Pimpri-Chinchwad, Maharashtra 412105
Shakuntal Group has many upcoming, ongoing and completed projects like Shakuntal Dwarka Bluewater in Chikhali, Shakuntal Alentia in Charholi, Shakuntal Forestia Apartment in Dudulgaon, Shakuntala Greens in West Bengal, Shobha Kunj in West Bengal, and Shakuntala Regency in West Bengal
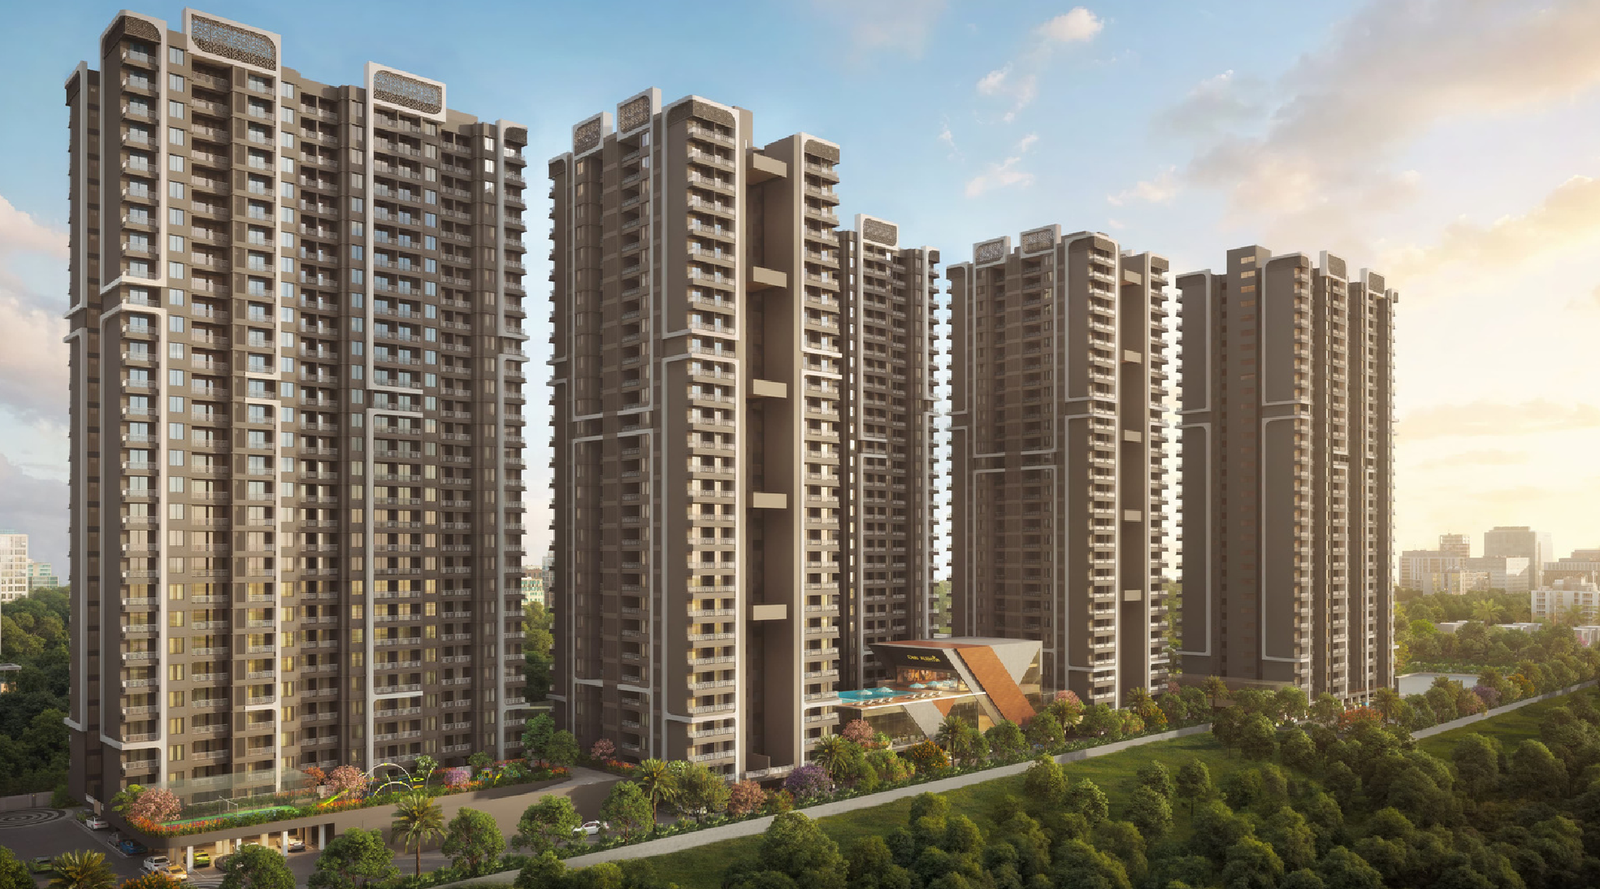
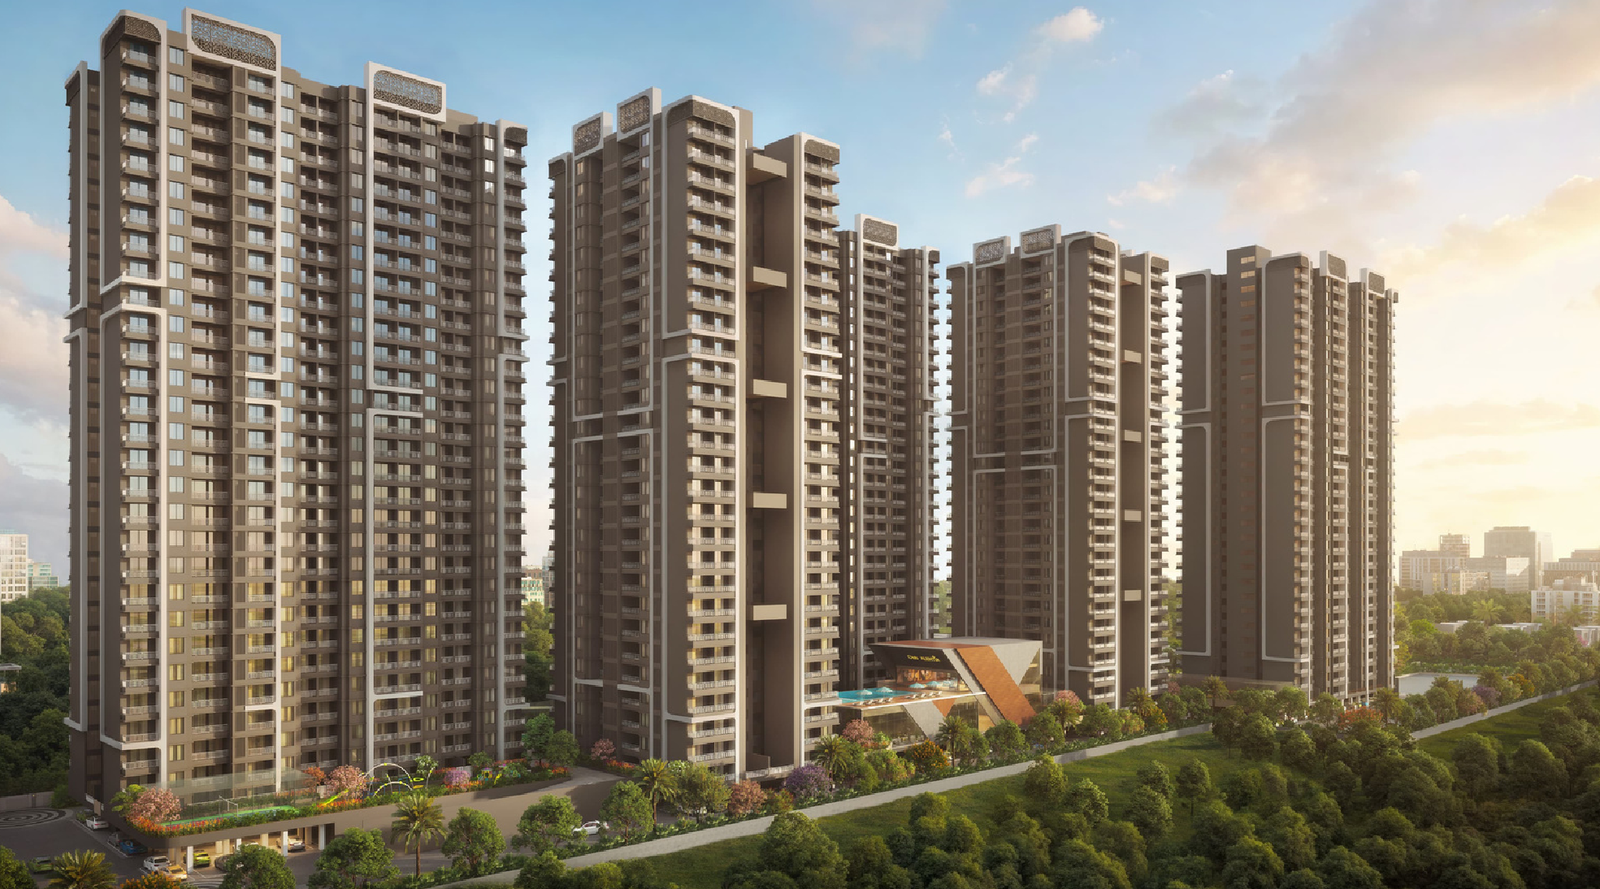
Shakuntal Alentia Charoli Overview

Project Name
Shakuntal Alentia
Location
Charholi, Pune
Developer Name
Shakuntal Alentia
TOTAL TOWERS
7 Residential Towers
FLOORS
G+29 Storey
APARTMENTS
2, 3, 4 BHK
AREA
723 - 1,737 Sqft
POSSESSION
Under Construction
RESEDENTIAL
PropertyShakuntal Alentia Charoli Property Specification
| 10.25-Acre Masterplanned Township with Mivan Formwork & Raft Foundation Construction. |
| 70+ Elite Lifestyle Amenities Including a Glass-Facade Clubhouse & Infinity Pool. |
| 100% Vehicle-Free Podium - Subterranean Parking Keeps Green Zones Traffic-Free. |
| 15 Minutes to Pune International Airport. |
Configuration & Price Of Shakuntal Alentia Charoli
| Type | Carpet Area (sq ft) | Price |
|---|---|---|
| 4 BHK | 1,568 - 1,737 Sqft | ₹1.21 Cr* onwards |
| Type | Carpet Area (sq ft) | Price |
|---|---|---|
| 2 BHK | 723 - 774 Sqft | ₹57 Lacs* onwards |
| 3 BHK | 1,116 - 1,130 Sqft | ₹88 Lacs* onwards |
Shakuntal Alentia Charoli Floor Plan
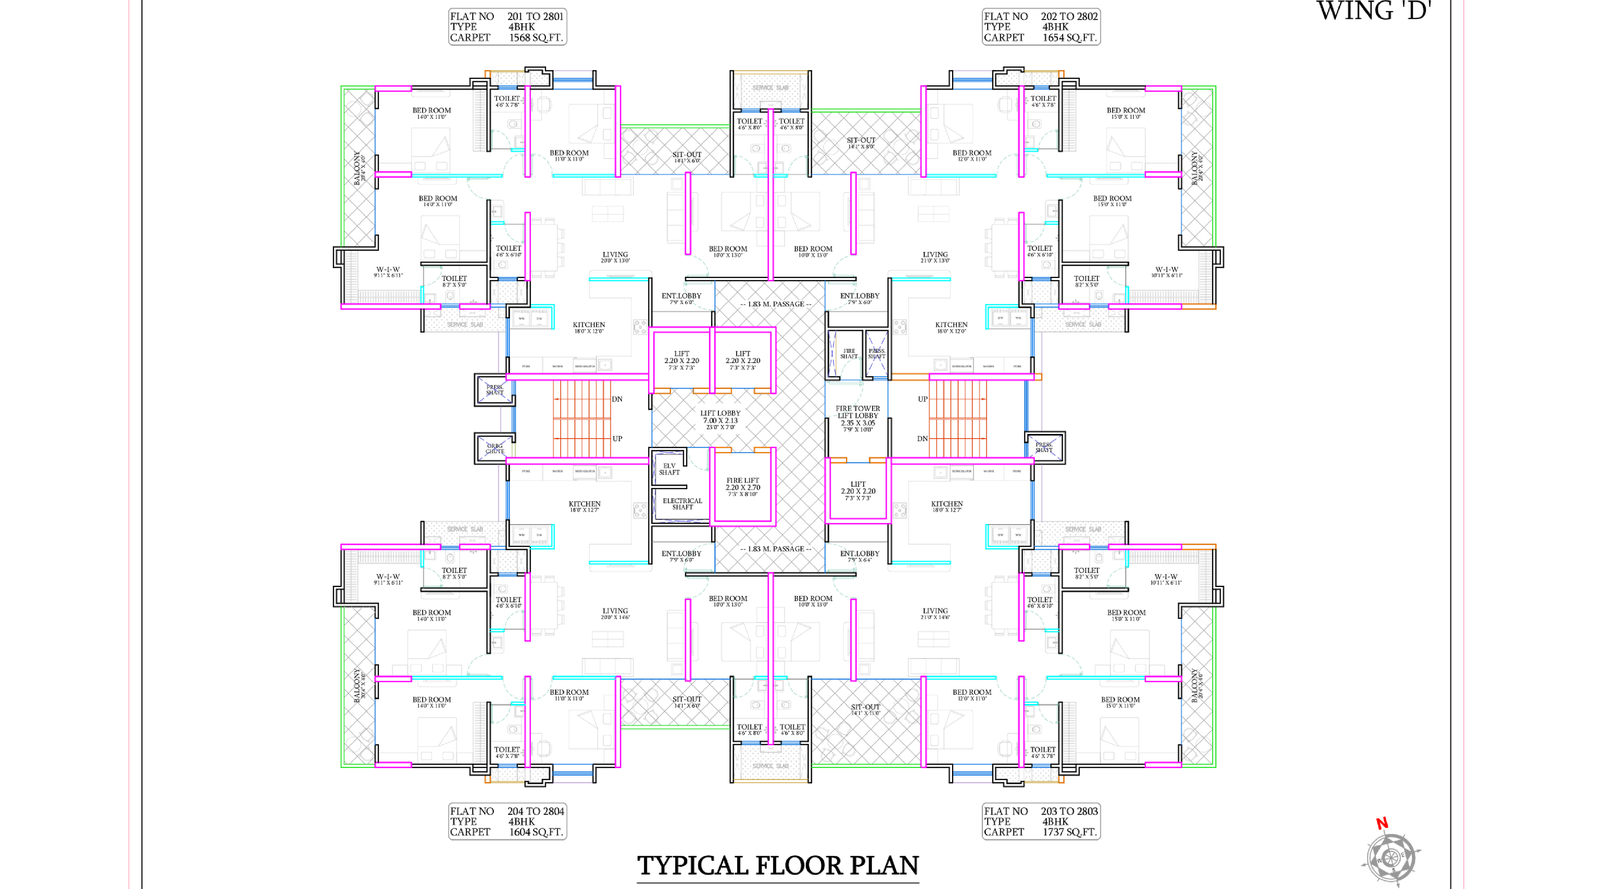
Shakuntal-Alentia-Floor-Plan-Wing-D
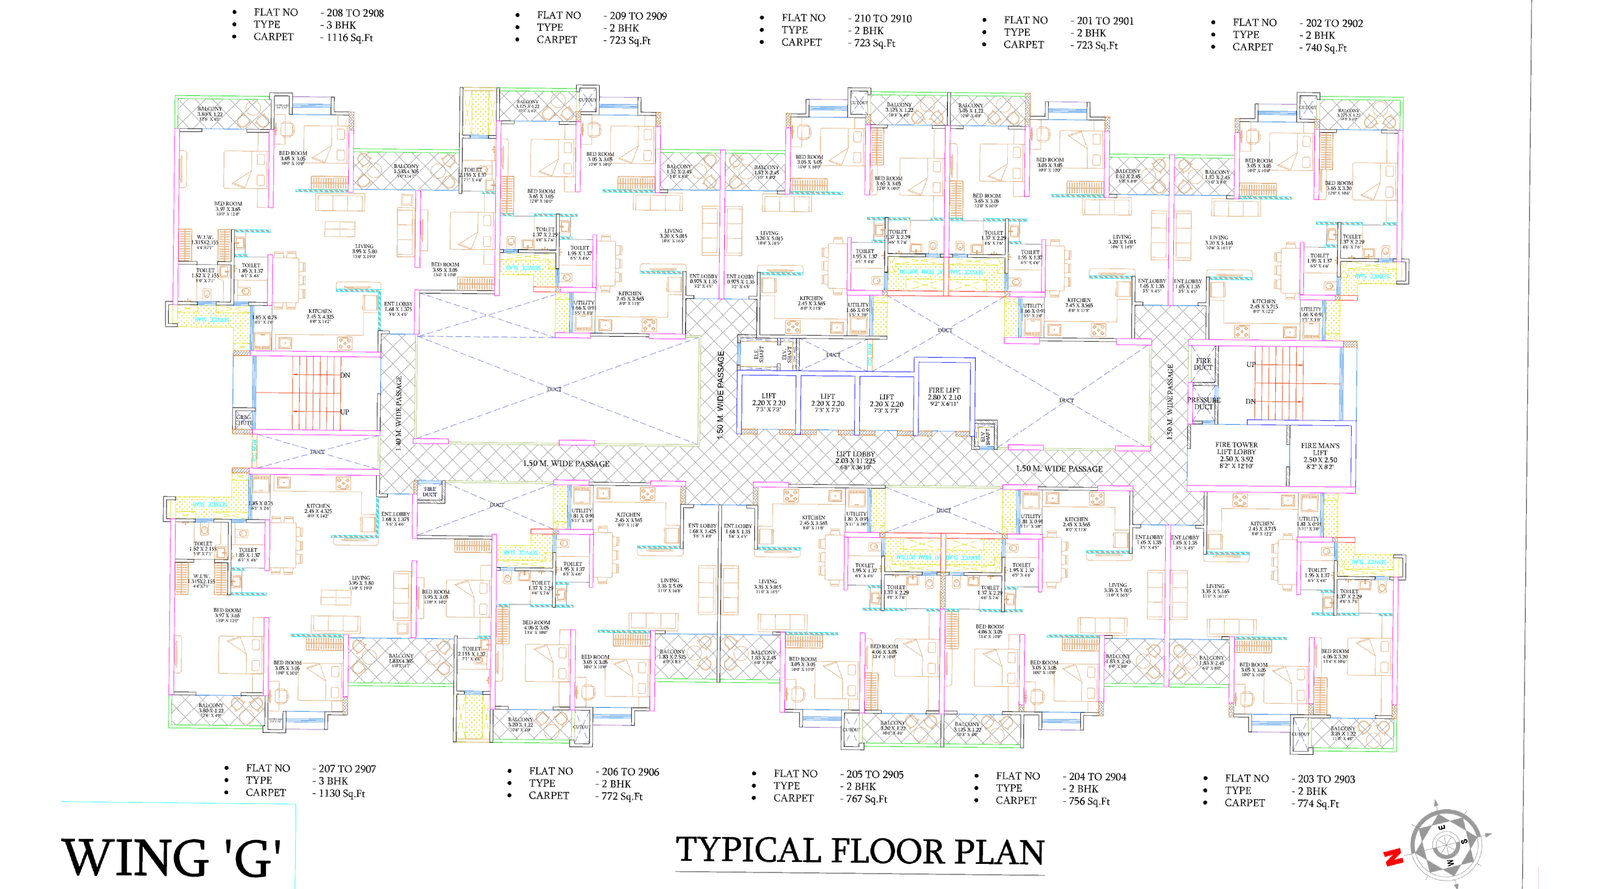
Shakuntal-Alentia-Floor-Plan-Wing-G
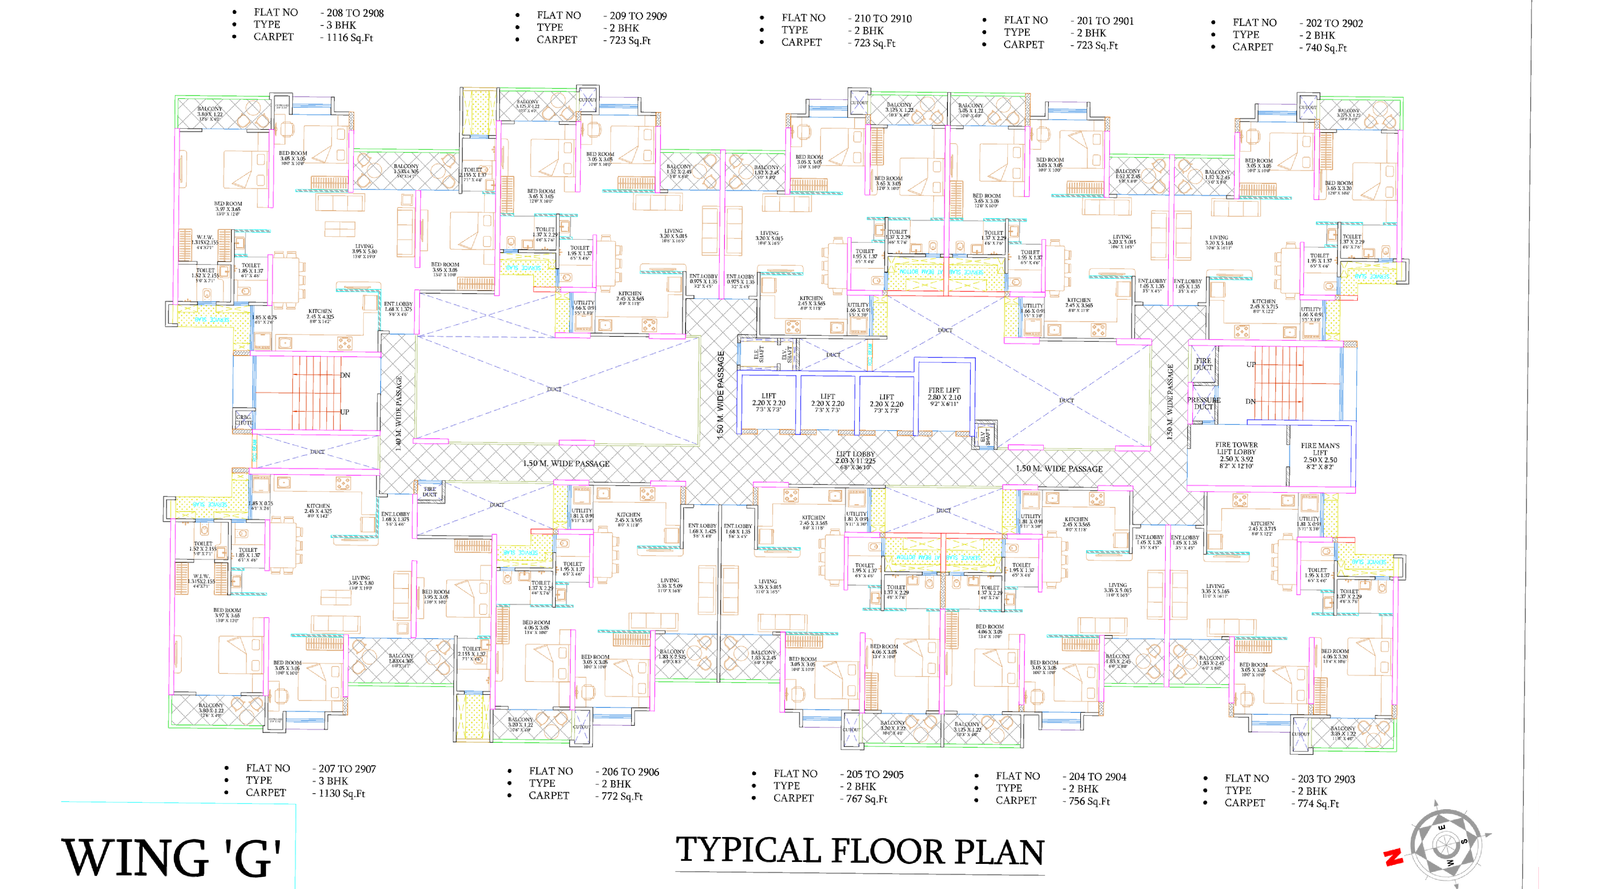
Shakuntal-Alentia-Floor-Plan-Wing-G
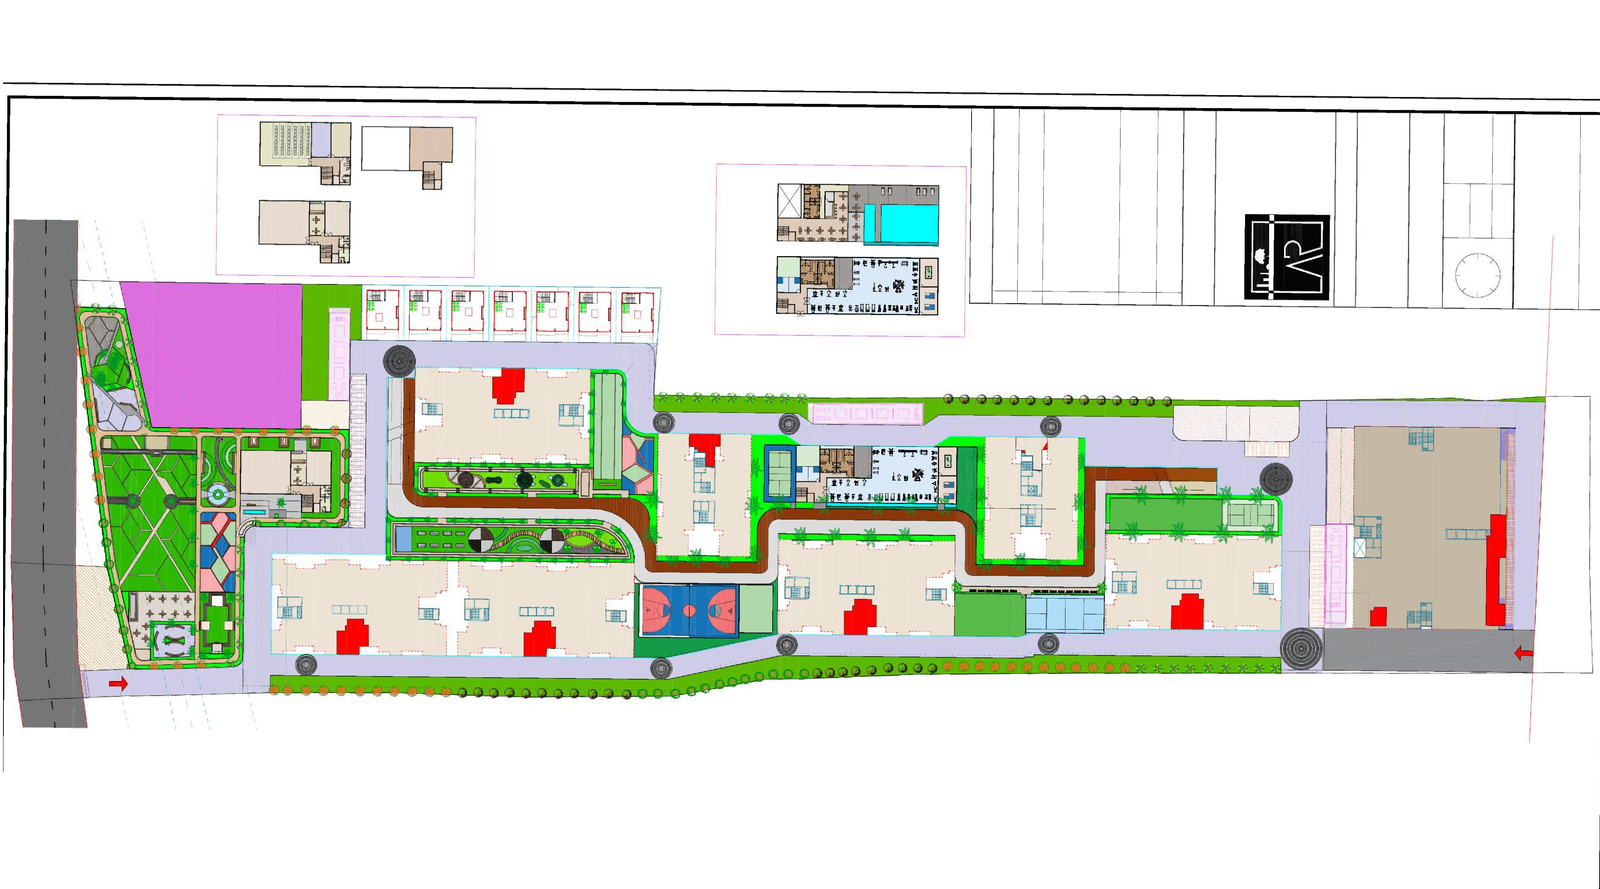
Shakuntal-Alentia-Master-Layout
Shakuntal Alentia Charoli Gallery
Elevation Images
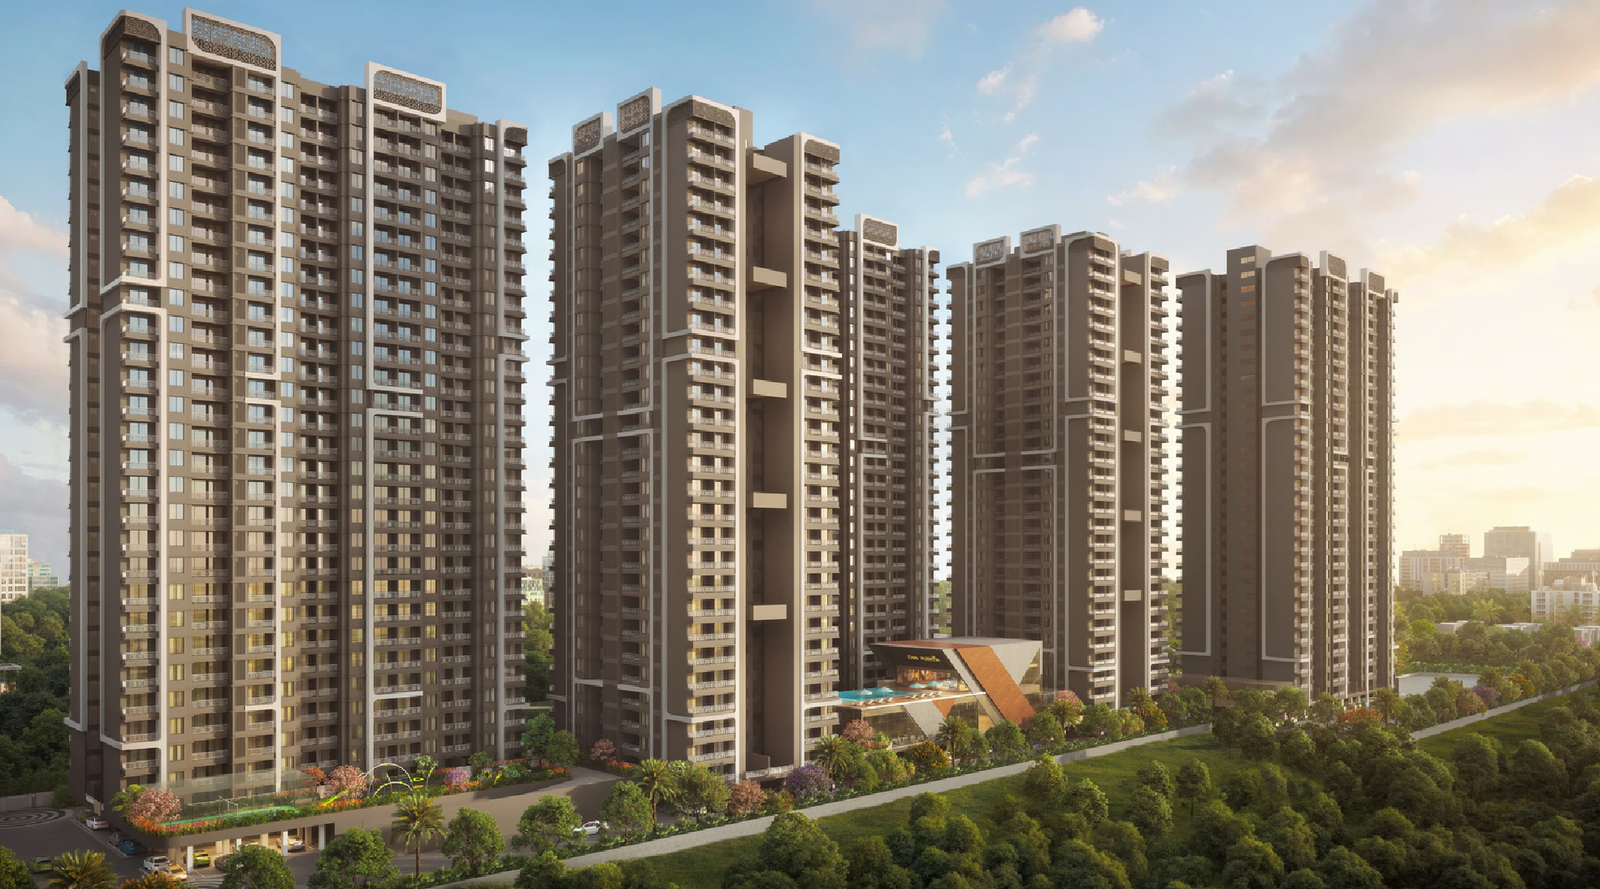
Shakuntal-Alentia-elevation-image
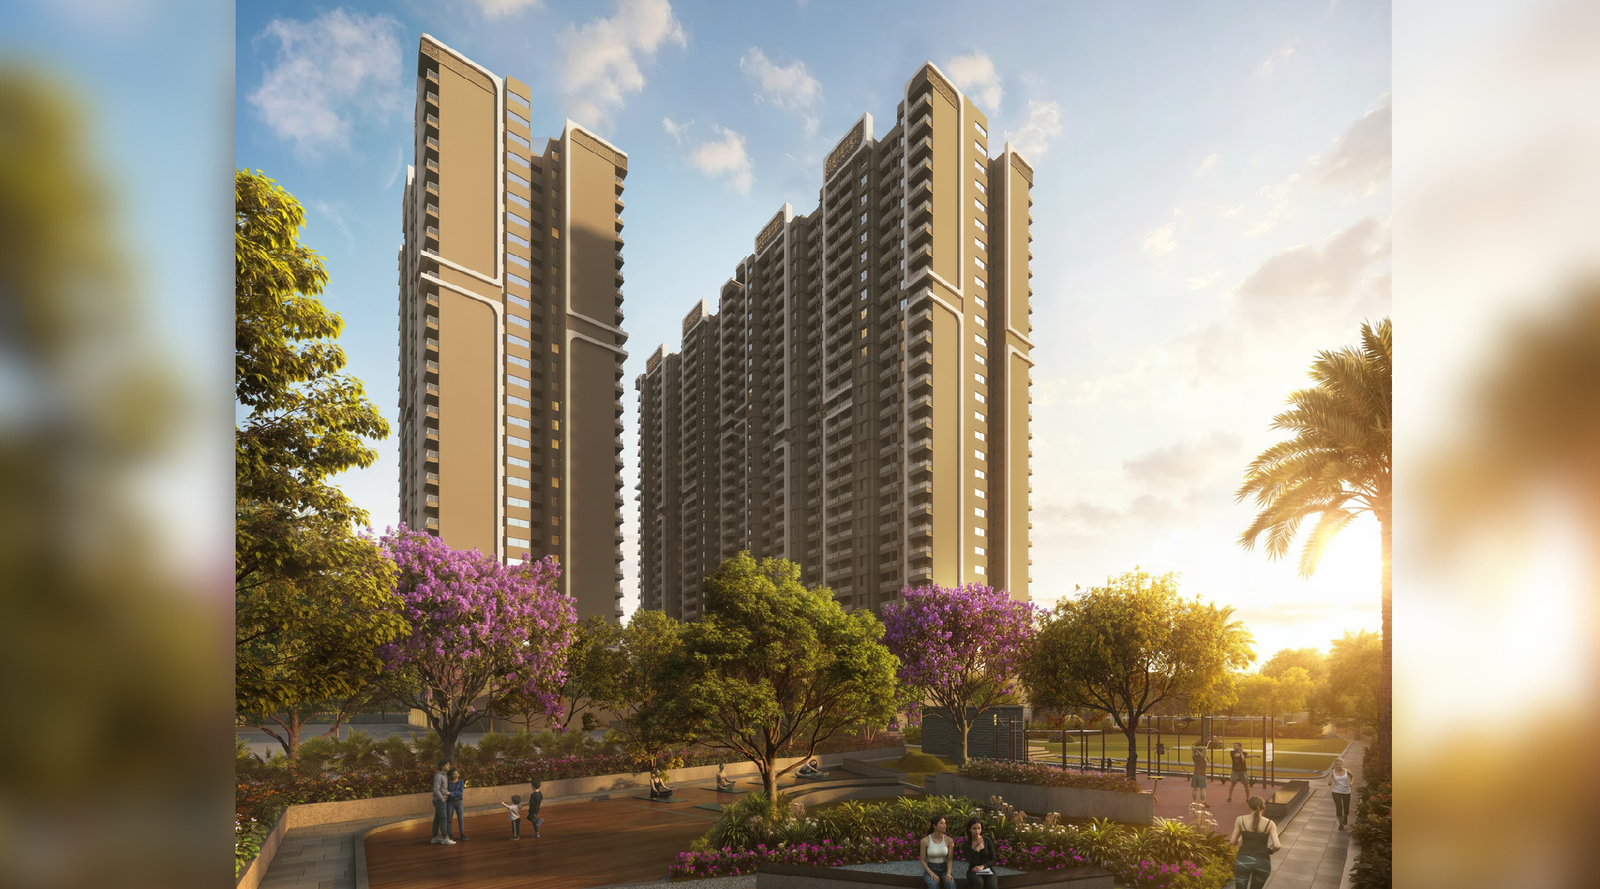
Shakuntal-Alentia-elevation-image 2
Sample Flat Photos
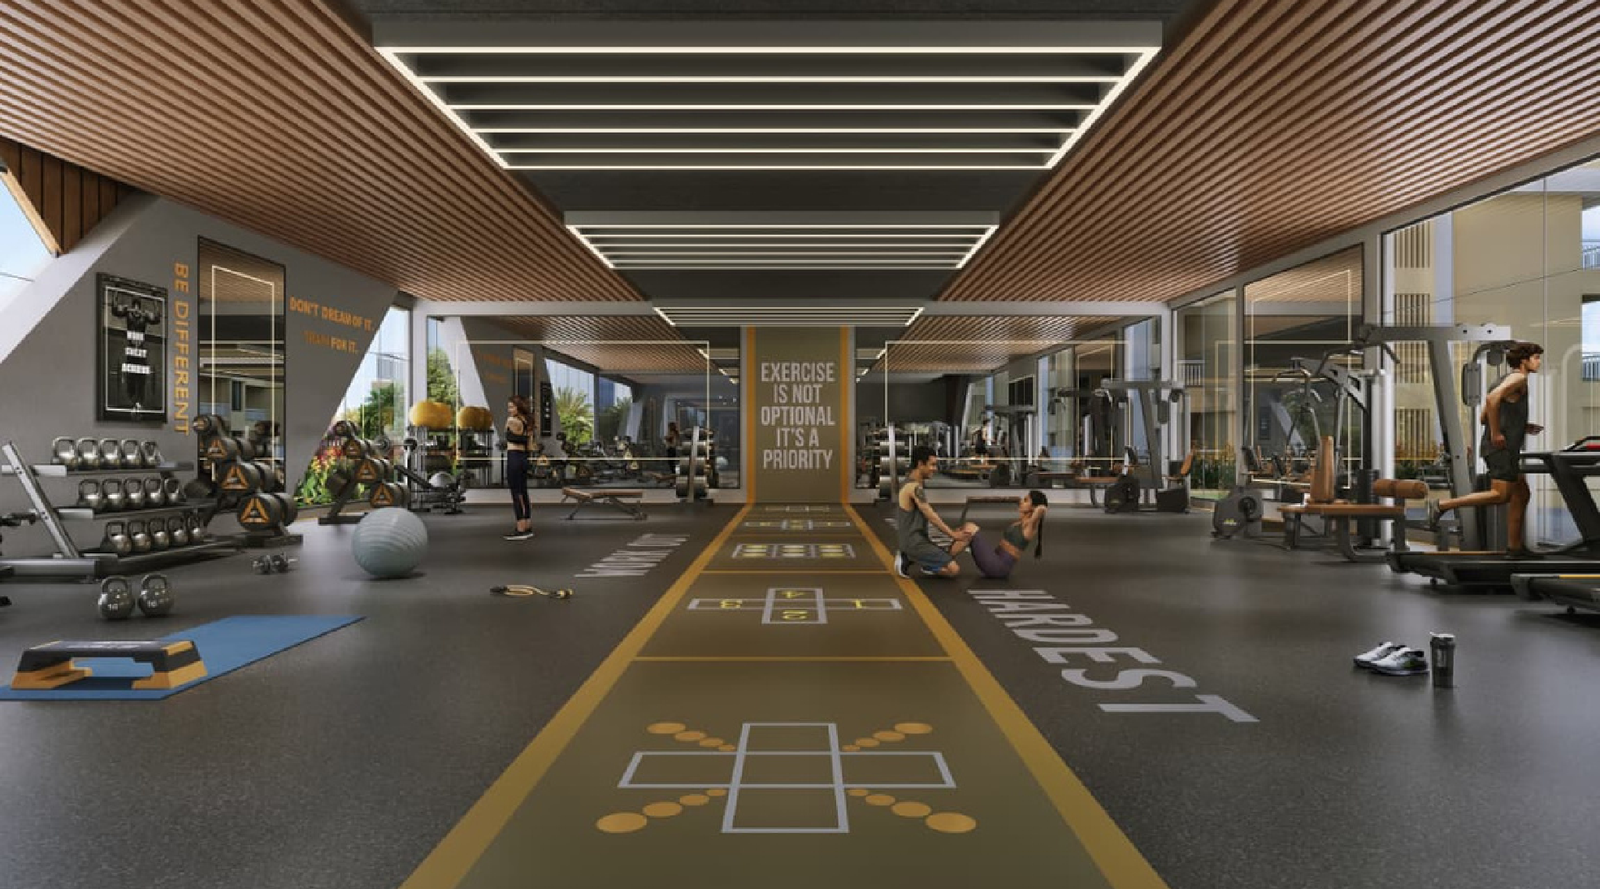
Shakuntal-Alentia-Amenities-Gym
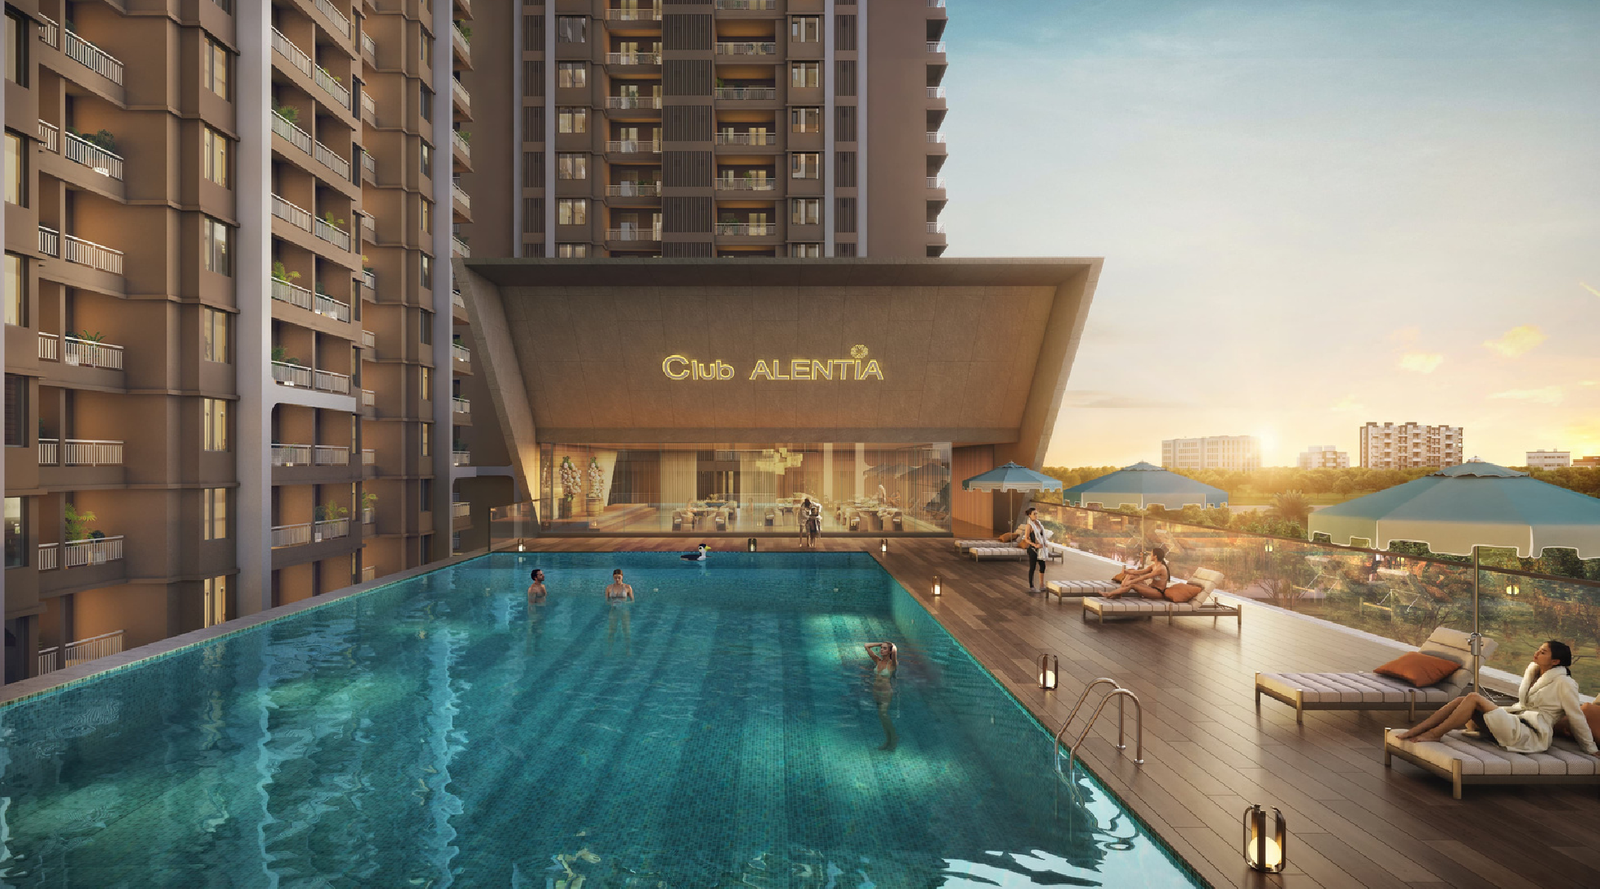
Shakuntal-Alentia-Amenities-Swimming-Pool
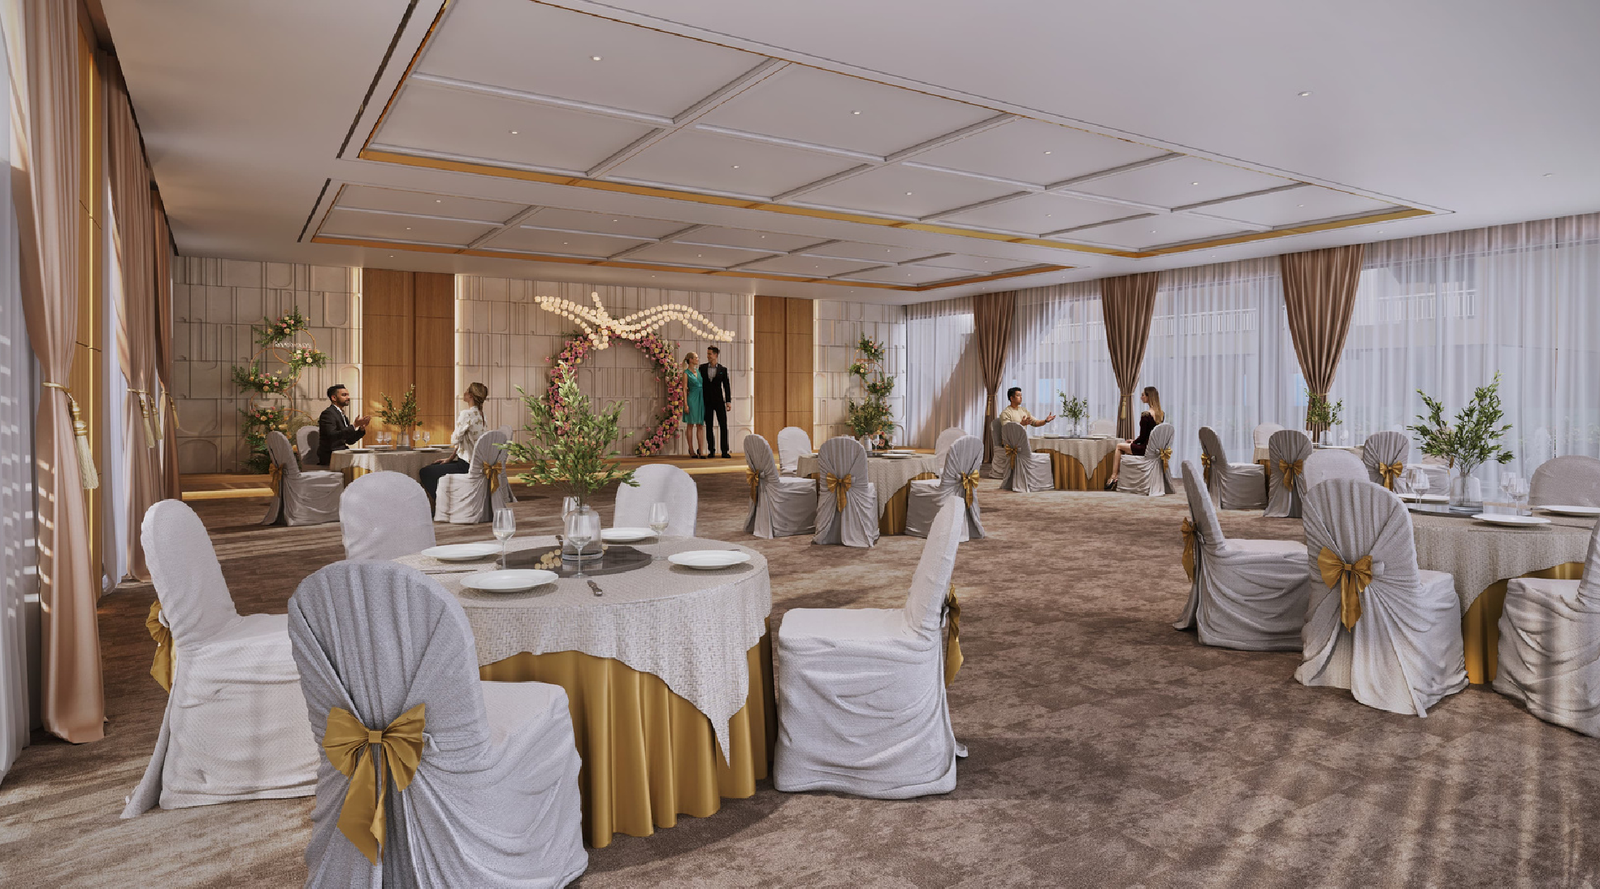
Shakuntal-Alentia-Amenities-banquet-hall
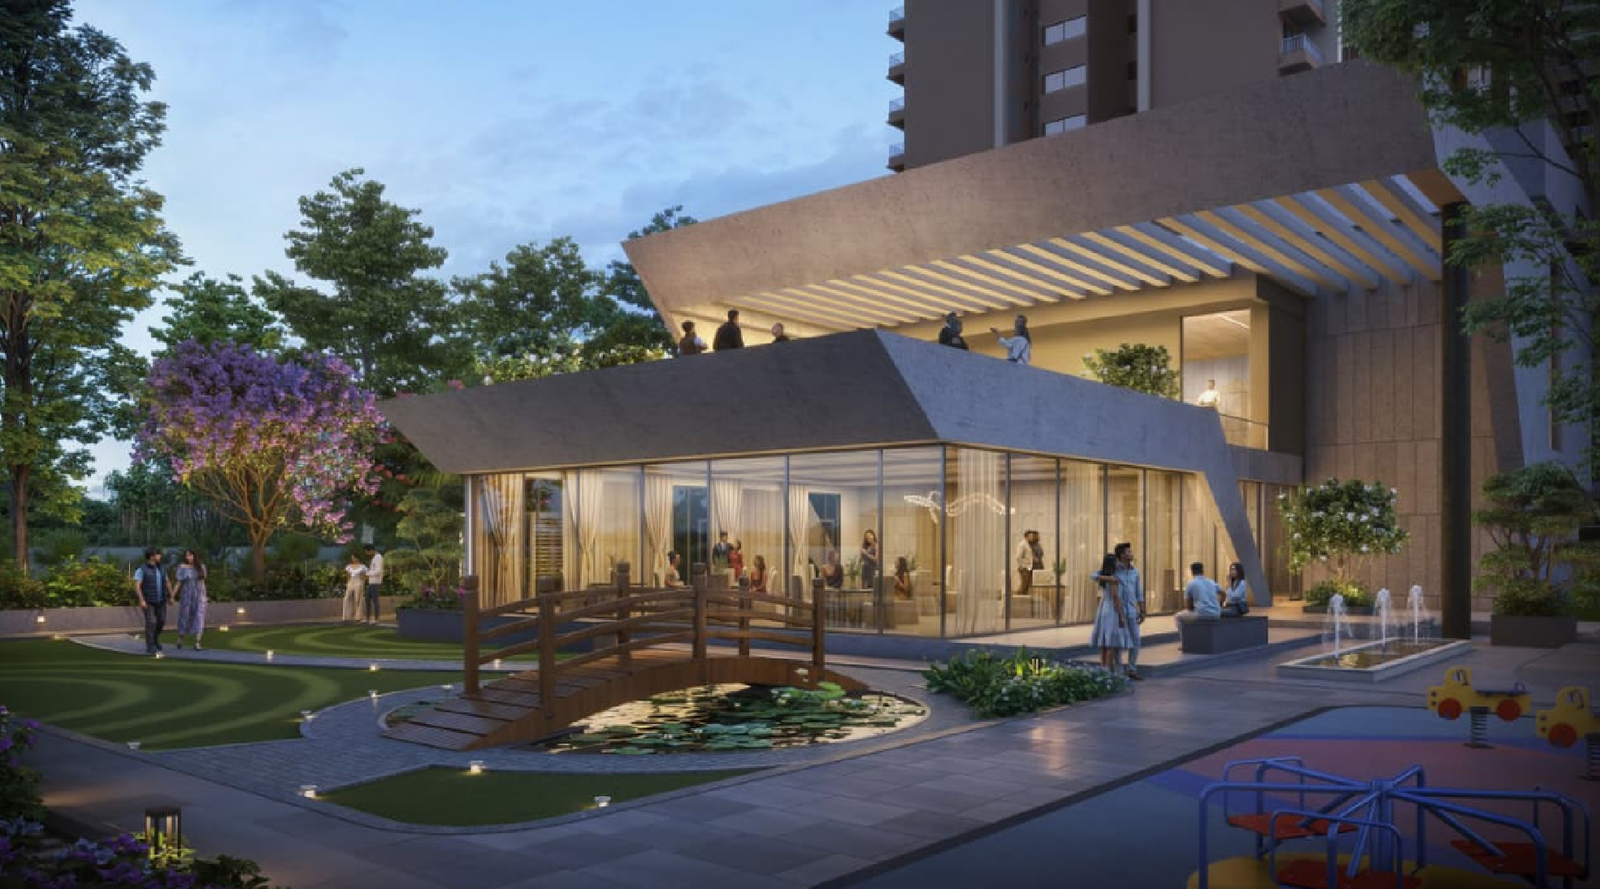
Shakuntal-Alentia-Amenities-Club-house
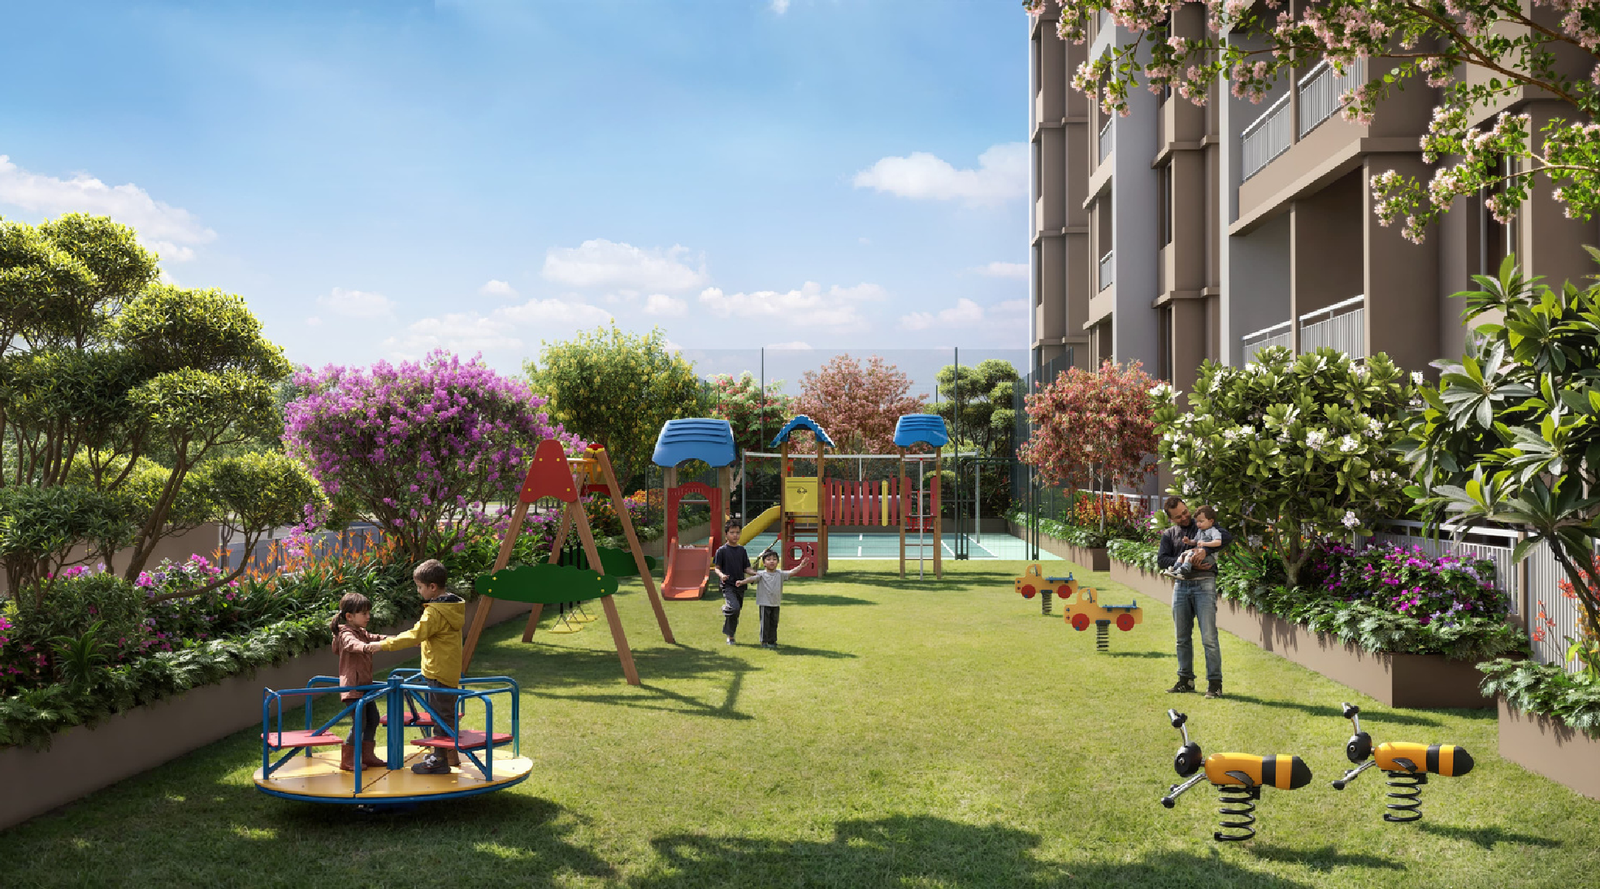
Shakuntal-Alentia-Amenities-Kids-Playground
External Amenities
- Club Alentia (Multi-Level Clubhouse)
- Luxury Double-Height Banquet Hall
- State-of-Art Gym / Indoor Gym (4,000 sq.ft.)
- Clubhouse Infinity Lap Pool + Kids Pool
- Children's Rubber-Cushioned Playground
- Basketball Court (Acrylic)
- Tennis Court & Box Cricket Turf
- Squash, Table Tennis, Snooker
- Dance/Zumba Studio
- Cafe (Indoor/Outdoor Seating + Co-working)
- Yoga-Meditation Area, Senior Citizens Zone
- Multipurpose Party Lawn, Amphi Deck
- Miyazaki Garden, Zen Garden, Dry Garden
- Kids Theme Play Park, Toddlers Play Area, Nana-Nani Park
- Cricket Practice Net, Wall Climbing
- Star Gazing Terrace, Library, Open Theatre
- Jogging/Cycle Track, Badminton Courts (x2)
Internal Features
- Mivan Formwork Construction with Raft Foundation
- Brickless, Moisture-Resistant Walls
- 270-Degree Perimeter Ventilation Design
- Dedicated Mandir Niche
- Store Room
- Walk-In-Wardrobe (Master Bedroom)
- Separate Utility Area
- Private Balconies/Sit-outs


Shakuntal Developers
With over a decade and a half of engineering excellence across Pune, Shakuntal Group stands for uncompromised construction quality and absolute compliance. The group invests in high-end foundation technologies including Raft Foundations and Mivan Aluminum Formwork, ensuring low maintenance and lifetime structural safety. Track record: 15+ Years of Experience, 10+ Landmark Projects, 2M+ Sq.Ft. Under Construction, 5000+ Happy Families Served.
Enquire Now
Shakuntal Alentia Charoli Construction Status
Shakuntal Alentia Charoli Location
Shakuntal Alentia Charoli Sales Gallery / Office Address & Experience Center
SR.NO.161 & 162, Charholi Rd, Chovisawadi, Charholi Budruk, Pimpri-Chinchwad, Maharashtra 412105
Shakuntal Alentia Charoli MahaRera

P52100055104
The website project is registered under maharera.maharashtra.gov.in
Frequently Asked Question
The premium 2 BHK starts from ₹57 Lacs* onwards, the 3 BHK from ₹88 Lacs* onwards, and the 4 BHK from ₹1.21 Cr* onwards. Bungalow pricing is available on request.
Yes - Charholi is a fast-growing PCMC micro-market close to Pune International Airport (15 mins), the Bhosari industrial area (15 mins), and Yerwada IT parks (20 mins), with a reported average rental yield of 12.8%.
The project uses Mivan aluminum formwork for cast-in-place concrete construction, providing seismic load resistance and brickless walls, on a Raft Foundation engineered for high-rise tower loads.
The information provided on this website is intended exclusively for informational purposes and should not be construed as an offer of services. This site is managed by a RERA authorized real estate agent namely Digipace Consulting (OPC) Private Limited (Registered Agent bearing RERA No: A51700026634).
This website is a digital promotional showcase managed by
Digipace Consulting (OPC) Private Limited,
an independent, MahaRERA-registered real estate agent bearing
MahaRERA Real Estate Agent Registration No. A51700026634.
The project showcased herein, "Shakuntal Alentia", is a registered real estate project developed by Shakuntal Group, bearing MahaRERA Project Registration Number: P52100055104. All project-related particulars, including specifications, configurations, dynamic floor plans, and layout designs, are provided for consumer awareness and initial guidance.
The text, representations, layout diagrams, and computer-generated mockups or images used on this portal are artist impressions and are indicative only. The final terms, pricing structure, dynamic stock availability, and specific project timelines are subject to change as per the promoter/developer’s updates or market modifications. In strict alignment with the Real Estate (Regulation and Development) Act, 2016 (RERA), all buyers are encouraged to independently verify all verified files, sanctioned building plans, and project progress statuses on the official MahaRERA website at https://maharera.maharashtra.gov.in under the registered project number before making any booking or financial commitment.
Digipace Consulting (OPC) Private Limited functions purely as an authorized sourcing/facilitating partner and shall not be held liable for any unilateral alterations made by the developer to the underlying layout or project construct.